
Pipette calibration answers one question: how much liquid does this pipette actually deliver at the volume it is set to, and how much does that delivery scatter? The answer comes from weighing water, converting mass to volume, and comparing the result with a limit you have chosen in advance. This guide explains what ISO 8655 says about the gravimetric method, how the Z-factor turns milligrams into microlitres, how to calculate systematic and random error, and which acceptance limits you can compare them with. It covers manual air-displacement pipettes in research laboratories. For the wider picture of pipettes, dispensers and controllers, see the pipetting and liquid handling guide.
Quick answer: In ISO 8655 terms, calibration measures the relationship between the selected volume and the volume actually delivered, with its uncertainty; it does not change the pipette. Adjustment is the separate step that does [1]. The reference method is gravimetric: dispense water onto a balance at least ten times at each test volume, record water temperature and air pressure, and multiply each mass by the correction factor Z (about 1.0029 µL/mg at 20 °C and 101.3 kPa) to get volume [2][3]. The mean gives the systematic error and the scatter gives the random error. Compare systematic and random errors against the applicable ISO 8655-2 or manufacturer limits. For a user-defined liquid handling process tolerance, assess the uncertainty in use of the delivered volume rather than treating that tolerance as two separate error limits [1][4][7].
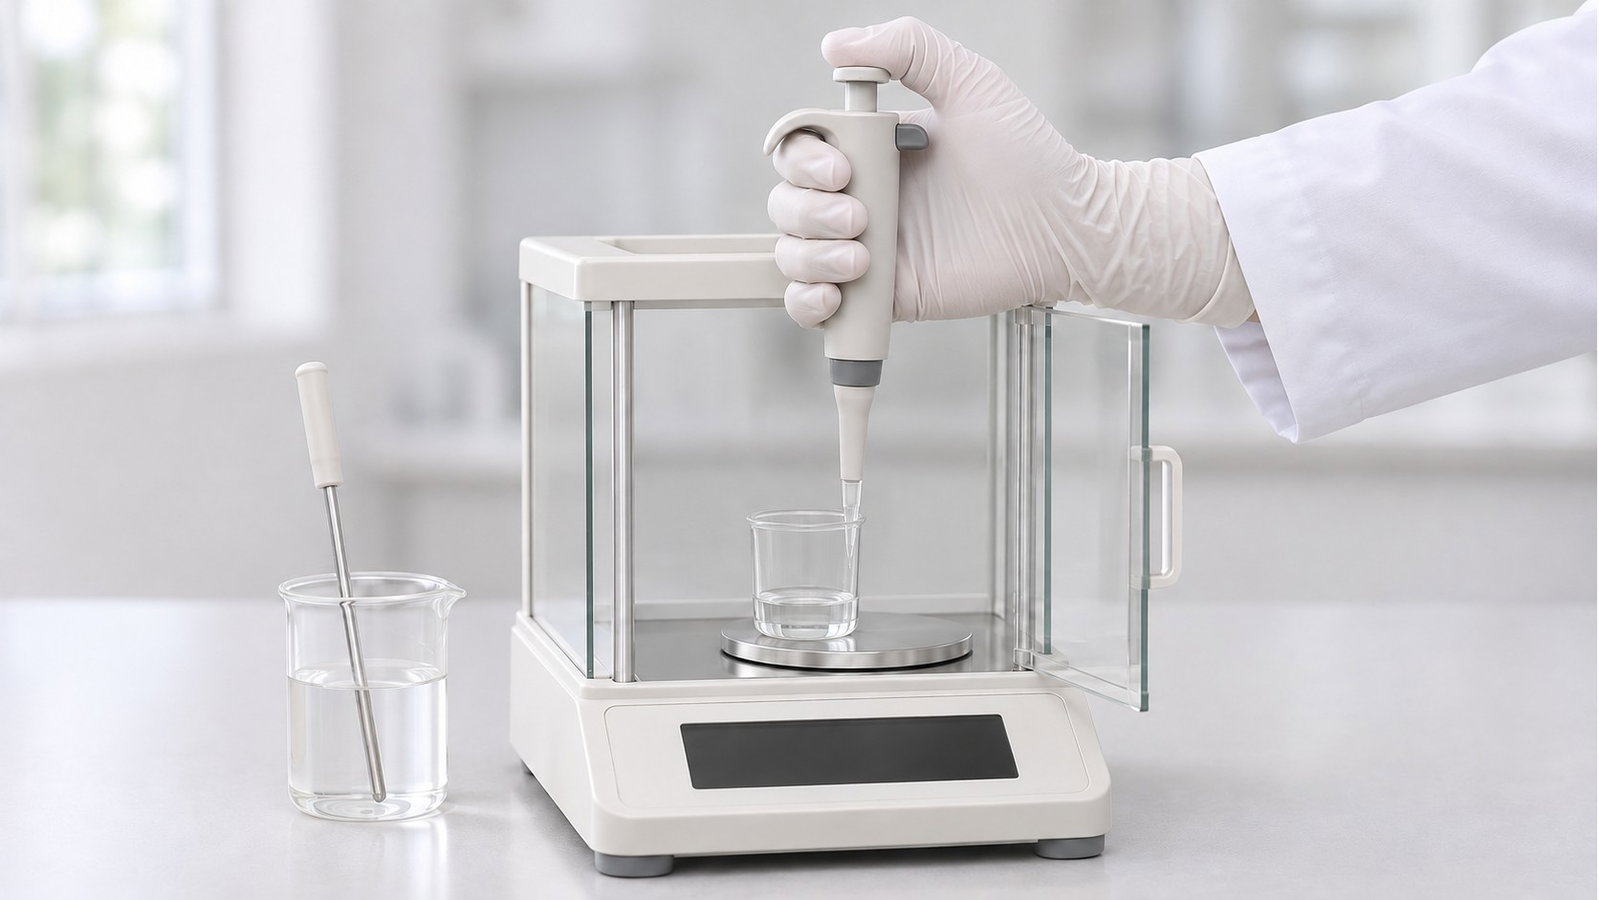
1. What Pipette Calibration Means, and What It Does Not
ISO 8655-1:2022 defines calibration of piston-operated volumetric apparatus as the set of operations that establish the relationship between the delivered volume and the corresponding selected volume, with associated measurement uncertainties. A note adds that calibration "requires no operation which permanently modifies the apparatus and does not require adjustment of the device" [1]. Adjustment is defined separately: the set of operations carried out so that the delivered volume more closely corresponds to the nominal or selected volume. The correct method is in the manufacturer's instruction manual; some devices have more than one adjustment method and some have none [1].
Pipette calibration tells you where the pipette stands; adjustment changes it. Under ISO 8655-2, where a pipette can be adjusted, for example after a routine check finds the delivered volume outside specification, the adjustment shall follow the manufacturer's instructions with reference to a measurement procedure in ISO 8655-6, -7 or -8. Any pipette so adjusted "shall have clear, visible evidence that the initial adjustment has been modified", and this shall also be recorded [5].
A third term is testing or routine checking. A national measurement good practice guide distinguishes testing, a routine operation to confirm that performance remains within pre-established limits, from calibration, which determines the actual volume delivered together with an uncertainty [6]. One pipette manufacturer's handbook likewise presents routine checks as a complement to periodic professional calibration, not a replacement for it [7]. ISO 8655-1 groups calibration, verification, any necessary adjustment or repair, and recalibration under metrological confirmation: the operations needed to ensure that the apparatus meets the requirements of its intended use [1].
2. ISO 8655 at a Glance
ISO 8655 is a multi-part series for piston-operated volumetric apparatus, applicable to pipettes, burettes, dilutors and dispensers [1]. The principal standards for the gravimetric method here are ISO 8655-1, -2 and -6 in their 2022 editions; related documents issued in other years are identified separately:
- ISO 8655-1:2022: terminology, general requirements and user recommendations, including calibration frequency, routine testing and pass/fail decisions [1].
- ISO 8655-2:2022: requirements for pipettes, including the basis of adjustment and the maximum permissible errors [5].
- ISO 8655-6:2022: the gravimetric reference measurement procedure for determining volume [2]. ISO 8655-7 (alternative measurement procedures) and ISO 8655-8 (a photometric reference procedure) are the other routes, and ISO 8655-2 lists both as normative references [5].
- ISO 8655-10:2024 provides user guidance and requirements for competence, training and apparatus suitability. ISO/TR 20461:2023 addresses uncertainty for gravimetric volume measurements, while ISO/TR 16153:2023 addresses uncertainty for photometric measurements. The uncertainty in use of a single delivered volume is also defined in ISO 8655-1 [1].
ISO 8655-2 sets the reference conditions for adjustment. In countries using a 20 °C reference temperature, a pipette is adjusted for delivery at 20 °C, 50% relative humidity and 101.3 kPa; where 27 °C is the reference temperature, 27 °C replaces 20 °C [5]. The series states that its tests are intended to be carried out by trained personnel [1][2].
Two cautions follow. ISO 8655-6 states that all of its requirements shall be followed or exceeded; if one or more is not followed, conformity to ISO 8655-6 shall not be claimed [2]. A quick bench check with fewer replicates is useful, but it is not the reference procedure. And a product listing that mentions ISO 8655 is the manufacturer's statement about that product; it does not say which part or edition was applied unless it names one.
3. The Gravimetric Method Step by Step
Weigh the water delivered in a single operation of the pipette, convert the mass to volume, and repeat enough times to estimate both the mean and the scatter [6].
Test room and equilibration. ISO 8655-6 specifies a draught-free room with relative humidity between 45% and 80% and a temperature of (20 ± 3) °C, varying by no more than ±0.5 °C during the test; in countries using the alternative 27 °C reference temperature, 27 °C replaces 20 °C [2]. The conditions must hold for at least 2 h before the test starts, and the standard notes that equilibration can take considerably longer [2]. The test water, distilled or deionized to ISO 3696 grade 3 or better, shall be within ±0.5 °C of the air temperature [2]. A German calibration guideline for air-cushion pipettes likewise requires at least 2 hours of temperature equalization [8].
Balance and instruments. ISO 8655-6 sets the minimum balance requirements by the nominal volume of the pipette under test. For nominal volumes from 20 µL to below 200 µL, ISO 8655-6 lists 0.01 mg resolution; from 200 µL through 10 mL, 0.1 mg. For single-channel balances testing nominal volumes from 0.5 µL to below 20 µL, it lists 0.001 mg; a separate 0.01 mg option applies only to qualifying multichannel balances. For single-channel pipettes below 2 µL nominal volume, stricter repeatability and uncertainty performance is required [2]. Repeatability and uncertainty limits are set so that the balance's expanded uncertainty in use is less than one quarter of the pipette's maximum permissible systematic error; thermometer, barometer and hygrometer requirements are also given [2]. What matters is resolution and uncertainty, not the make of balance.
Test volumes and replicates. A fixed-volume pipette is tested at its nominal volume. A variable-volume pipette is tested at least at three volumes: the nominal volume, 50% of the nominal volume, and the lower limit of the usable range or 10% of the nominal volume, whichever is greater. ISO 8655-6 requires ten measurements or more at each test volume [2]. The selected volume must not be changed during the replicate series [2].
Test cycle. For single-channel air-displacement pipettes, ISO 8655-6 requires forward pipetting and five preliminary aspirations of test water to establish humidity equilibrium. During the replicate series the tip must also be changed: for ten measurements, use at least two tips, change the tip no later than after the fifth measurement, and pre-wet the replacement tip [2]. The national guide suggests at least 3 mm of water in the weighing vessel and a cycle time preferably under 60 seconds [6]. Record the water temperature at the start and end of the series, and the air temperature, barometric pressure and relative humidity of the room; air temperature and pressure are needed to calculate Z [2]. Technique details such as immersion depth, angle and rhythm are covered in the guide to forward and reverse pipetting.
Evaporation. Errors from evaporation become significant particularly for test volumes below 50 µL. ISO 8655-6 points to measures such as a vessel lid or an evaporation trap, requires the evaporation error of the series to be determined experimentally, and allows mathematical compensation [2].
| Record | Why it is needed |
|---|---|
| Pipette identification, selected volume, tip type and tip-change sequence | Ties the result to one pipette, one setting and the tips used |
| Water temperature at start and end | Selects Z and confirms water is within ±0.5 °C of air |
| Air temperature, barometric pressure, relative humidity | Z needs air temperature and pressure; humidity documents room stability |
| Each balance reading (≥10 per test volume) | Mean and standard deviation |
| Evaporation check (volumes below 50 µL) | Correction for mass lost during the series |
| Operator, date, procedure used | Traceability and repeatability of the test |
4. From Milligrams to Microlitres: the Z-Factor
A balance reports mass, not volume. To convert, divide by the density of the water at its test temperature and correct for air buoyancy, which depends on air density [6][9]. The correction factor Z, in microlitres per milligram, combines both corrections, so each reading converts by a single multiplication: V = m × Z [3][6][10]. ISO 8655-6:2022 gives the calculation both by a general formula and by the Z correction factor, with an informative annex on calculating volumes from balance readings [2]. EURAMET's guide gives the underlying equation, uses the Tanaka formula for water density, and assumes a reference-weight density of 8.0 g/mL [9].
Z changes only slightly with conditions, but the change is not negligible. A state laboratory procedure that reprints the Z table from ISO 8655-6:2002 for distilled water gives the following values [3]:
| Water temperature | Air pressure | Z (µL/mg) |
|---|---|---|
| 20.0 °C | 101.3 kPa | 1.0029 |
| 25.0 °C | 101.3 kPa | 1.0040 |
| 20.0 °C | 100 kPa | 1.0028 |
| 20.0 °C | 80 kPa | 1.0026 |
The table covers 15–30 °C and 80–105 kPa [3][6]. Use your measured pressure, not sea level. Calculated illustration, not a specification: at 20.0 °C and 101.3 kPa, taking 1 mg of water as 1 µL would understate every volume by about 0.29% (1.0029 − 1 = 0.0029). For a 100 µL delivery that is about 0.29 µL, a bias comparable in size to the limits discussed in section 6. Pressure also matters to the pipette itself: one manufacturer's user guide notes that air pressure changes the dispensed volume of air-cushion pipettes, and that pressure fluctuations should be taken into account when testing [11].
5. Systematic Error, Random Error and a Worked Example
With n volumes V₁ … Vₙ at a selected test volume Vs:
- Mean volume: V̄ = (V₁ + … + Vₙ) / n.
- Systematic error: es = V̄ − Vs, or as a percentage, 100 × (V̄ − Vs) / Vs [3][10].
- Random error: the repeatability standard deviation s of the n volumes; as a percentage of the mean it is the coefficient of variation, CV = 100 × s / V̄ [1][10].
ISO 8655-1 defines the maximum permissible systematic error as the permitted extreme value for the deviation of the mean delivered volume from the nominal or selected volume [1]. Systematic error is about accuracy; random error is about precision. Report both, in microlitres and in percent.
Calculated illustration, not a specification. The masses below are invented for arithmetic only. They are not measurements of any pipette and not ACS Material data. Assume a generic variable-volume pipette with a 100 µL nominal volume, tested at 100 µL, water at 20.0 °C, air pressure 101.3 kPa, so Z = 1.0029 µL/mg (section 4). For this arithmetic illustration only, evaporation correction and a full measurement-uncertainty budget are omitted; it is not a complete ISO 8655-6 calibration.
| Replicate | Mass (mg) | Volume = mass × 1.0029 (µL) |
|---|---|---|
| 1 | 99.62 | 99.91 |
| 2 | 99.71 | 100.00 |
| 3 | 99.55 | 99.84 |
| 4 | 99.80 | 100.09 |
| 5 | 99.66 | 99.95 |
| 6 | 99.58 | 99.87 |
| 7 | 99.74 | 100.03 |
| 8 | 99.69 | 99.98 |
| 9 | 99.61 | 99.90 |
| 10 | 99.70 | 99.99 |
| Result | mean 99.666 mg | mean 99.955 µL · es = −0.045 µL (−0.045%) · s = 0.077 µL · CV = 0.077% |
Two points stand out. First, if the masses were read directly as microlitres, the mean would be 99.666 µL and the systematic error −0.33% instead of −0.045%: the whole difference comes from skipping Z. Second, the result means nothing until it is compared with a limit chosen before the test. That limit is the subject of the next section.
6. Acceptance Limits: ISO 8655 MPE, Manufacturer Specifications and Your Own Tolerance
One pipette manufacturer's customer information lists three limit options commonly used in calibration: the ISO 8655 limits, the limits defined by the instrument manufacturer in its technical data, and limits set by the user [4]. Decide which applies before the test and record it.
ISO 8655-2 maximum permissible errors (MPE). ISO 8655-2 specifies maximum permissible systematic and random errors for pipettes by type and nominal volume, in tables that are not reproduced here [1][5]. The 2022 edition gives limits at 10%, 50% and 100% of the nominal volume, so they no longer have to be calculated for the lower test volumes, and adds a separate table for multichannel pipettes [4]. At nominal volume, the same customer information lists, for single-channel pipettes with nominal volume above 50 µL up to 100 µL, a maximum permissible systematic error of 0.8% and a maximum permissible random error of 0.3% in both the 2002 and 2022 editions [4]. Use ISO 8655-2:2022 itself for the complete applicable limits. The invented example has numerically smaller error values (−0.045% and CV 0.077%), but no conformity or pass decision follows because the illustration omits the full reference procedure and measurement-uncertainty assessment.
Manufacturer's specification. Product literature usually lists systematic and random error for each model at its test volumes. These are the manufacturer's stated performance for that model under its own test conditions. They are not ISO 8655 maximum permissible errors, even when the listing mentions ISO 8655, and are not interchangeable with them. A state laboratory procedure and a manufacturer's routine-check guide both compare results directly with the manufacturer's specification [3][10].
Your own process tolerance. ISO 8655-1 defines a liquid handling process tolerance: a user-specified tolerance for the maximum acceptable uncertainty in use of the delivered volume. A pipette is fit for its intended purpose if its uncertainty in use is smaller than or equal to that tolerance, typically expressed as a percentage of the nominal or selected volume [1]. Tolerances that are too strict produce false failures of pipettes in good working order; tolerances that are too broad degrade the laboratory's work [12]. One handbook estimates the uncertainty in use of a single delivered volume as the absolute systematic error plus k times the random error, with k = 2 for ten repeated measurements [7]. ISO 8655-1 notes that this uncertainty in use is likely to be larger than the uncertainty of the mean delivered volume found in calibration [1].
Whichever limit you use, the measurement itself has an uncertainty. When calibrating to ISO 8655-6, -7 or -8, the uncertainty of the mean delivered volume is usually estimated and reported [1], with contributions from the balance, temperatures, pressure and handling [8][9]. For results near an acceptance limit, record the decision rule and how measurement uncertainty affects the interpretation; do not present a borderline number as unqualified proof of conformity.
7. How Often to Calibrate, and Routine Checks in Between
No single interval suits every pipette. The national measurement guide says every pipette in use should be tested at least once a year but wherever possible every three to four months, considering the amount of use, the number of users, the type of liquid and the manufacturer's recommendations [6]. One manufacturer's handbook recommends calibration at least once every 12 months, with shorter intervals of 3 to 6 months depending on application and usage [7]. The same handbook recommends routine checks where accuracy is at extra risk, for example with corrosive liquids, physical damage or untrained personnel [7], and the national guide says a pipette should be calibrated after any repair [6].
Routine checks between full calibrations can be shorter. One manufacturer's routine-check procedure uses at least four gravimetric measurements each at 100% and 10% of the nominal volume, after a leak test and with the pipette, tips and water placed in the room 2 hours beforehand; the results are compared with the manufacturer's specifications [10]. The calibration-system supplier notes that four data points are enough for a quick check, but ten are recommended to establish both accuracy and precision [12]. If a check fails, repeat it before adjusting anything [3].
8. Common Sources of Error in a Calibration Run
Before blaming the pipette, look for these:
- Temperature differences. The dispensed volume is virtually independent of the system temperature as long as the pipette, liquid and air are at the same temperature; differences between them can cause relatively large errors [11]. Hand warmth reduces the delivered volume over time, so direct handling should be kept to a minimum [8].
- Tips. Calibration guidance specifies unused tips from the manufacturer or approved by it, firmly seated [8]. In one metrology institute study, a different-brand tip used on a 10 µL pipette gave a reported +1.48% measurement error relative to the manufacturer-tip reference [13].
- Technique. Immersion depth, angle, speed and rhythm all change the result [8][13]. Pipetting at high altitude delivers lower volumes, one reason to record the actual pressure [11][13].
- Volume setting. Relative error grows toward the bottom of a pipette's range, so check the test volume against the range; see choosing a pipette volume range.
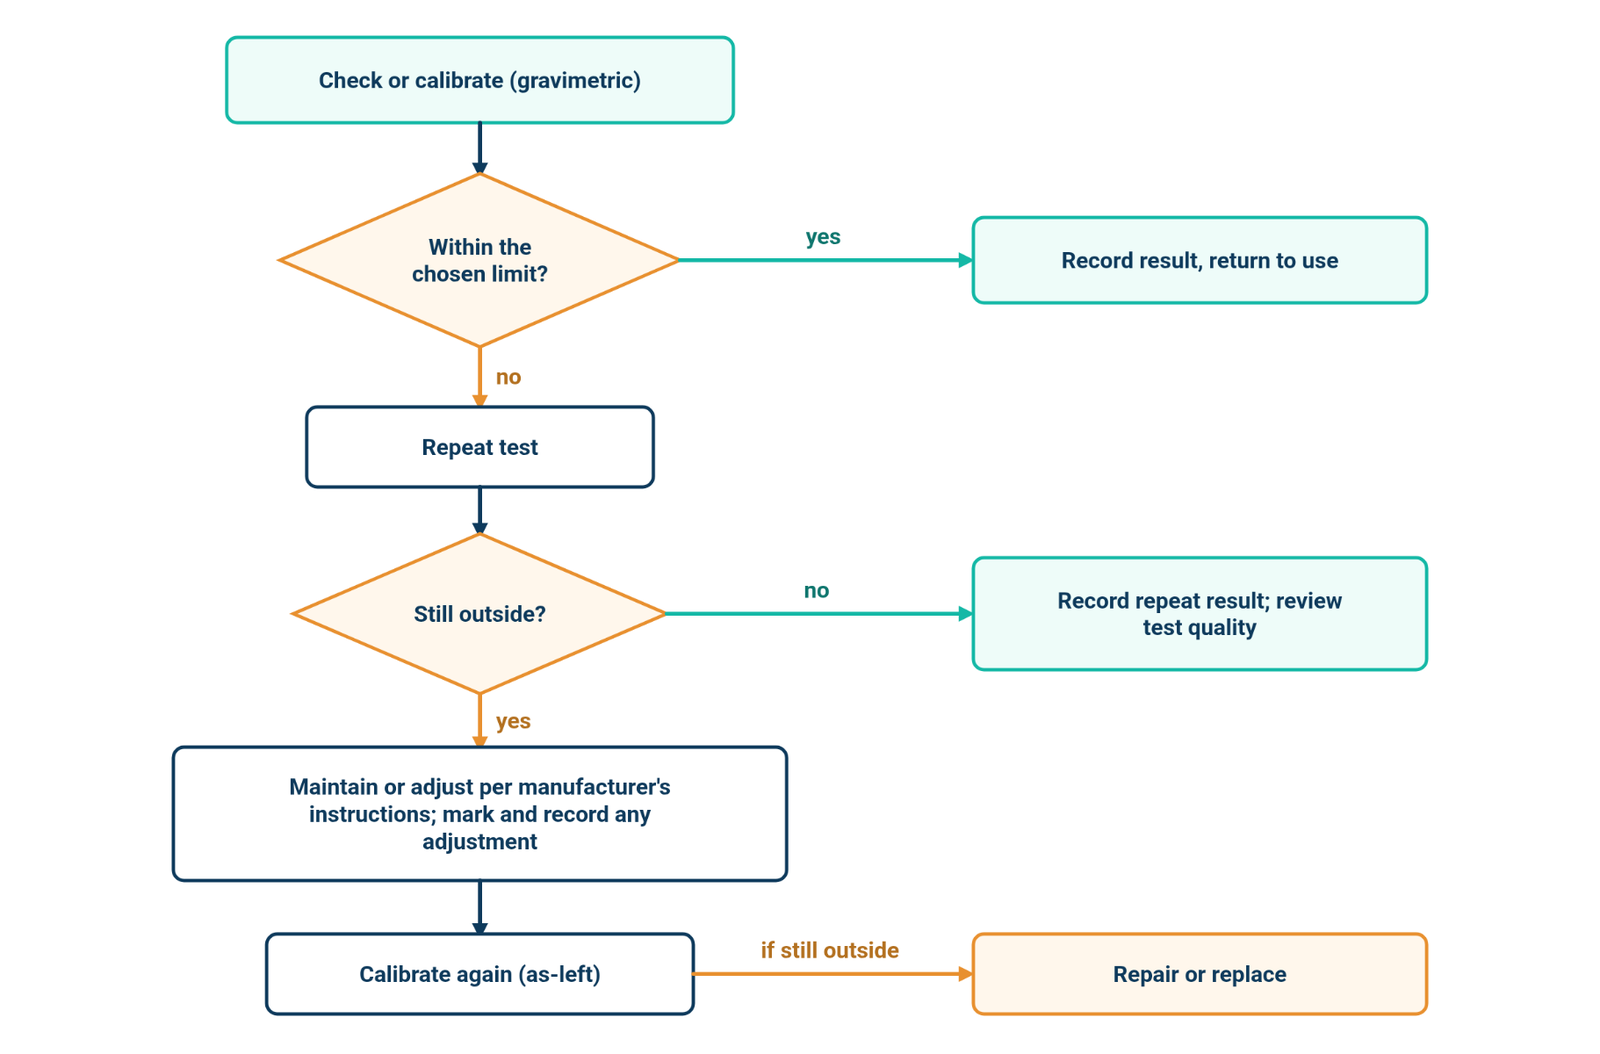
If a result is outside the chosen limit, repeat the test. If it remains outside, follow the manufacturer's instructions for maintenance and adjustment; if it still does not meet specification, the pipette should be repaired or replaced [3]. After any adjustment, mark and record it and test again [5].
9. QPette: What ACS Material Specifies
The ALab™ QPette Mechanical Pipette range includes adjustable single-channel pipettes ("Nine volume ranges, 0.1–10000 μL") and fixed volume pipettes ("Nine volumes, 5–1000 μL"). Its specification table gives the calibration entry as "In accordance with ISO8655", and ACS Material says the pipettes are "Easy to calibrate and maintain with tool supplied." No ISO 8655 part or edition is named, and the adjustment procedure is not described. Follow the pipette's instruction manual for that.
ACS Material's specifications for the 10–100 µL single-channel range are:
| Volume range (µL) | Increment (µL) | Test volume (µL) | Systematic error (µL) | Systematic error (%) | Random error (µL) | Random error (%) |
|---|---|---|---|---|---|---|
| 10–100 | 1 | 100 50 10 | ±0.8 ±0.5 ±0.3 | ±0.80 ±1.00 ±3.00 | ±0.15 ±0.2 ±0.15 | ±0.15 ±0.40 ±1.50 |
For this 10–100 µL range, the listed 100, 50 and 10 µL test volumes correspond to nominal, 50% and 10% of nominal (calculated from the listed range). This matches the three-volume pattern in ISO 8655-6 but does not show that its complete reference procedure was used. The liquid, conditions, number of replicates and statistic behind these values are not specified. They are the manufacturer's stated specification for that model, which is the "manufacturer's limits" option in section 6, not ISO 8655-2 maximum permissible errors, and not results you should expect from a check run under different conditions.
10. Checklist
- [ ] Before testing, select the applicable ISO 8655-2 or manufacturer error limits, or define a liquid handling process tolerance to assess against uncertainty in use.
- [ ] Equilibrate pipette, tips, water and equipment in a stable, draught-free room for at least 2 h.
- [ ] For a variable-volume pipette, test nominal, 50% (or the closest possible setting), and the greater of 10% of nominal or the stated lower limit; take ten or more measurements at each volume.
- [ ] Use forward pipetting, pre-wet each new tip with five aspirations, change the tip at least once during ten replicates, and do not change the volume setting mid-series.
- [ ] Record temperatures, pressure and humidity; pick Z for the measured conditions; check evaporation below 50 µL.
- [ ] Calculate mean, systematic error and CV in µL and %.
- [ ] Compare with the chosen limit, allowing for measurement uncertainty.
- [ ] If outside: repeat the check; only if still outside, follow the manual for maintenance or adjustment, mark and record any adjustment, and calibrate again.
11. Frequently Asked Questions
Is pipette calibration the same as adjustment?
No. Calibration establishes the relationship between selected and delivered volume, with its uncertainty, without modifying the pipette. Adjustment changes the pipette so that it delivers closer to the selected volume [1].
What is the Z-factor in pipette calibration?
A correction factor in µL/mg that converts the mass of water to volume, combining water density and air buoyancy. At 20.0 °C and 101.3 kPa it is 1.0029 µL/mg [3][6].
How many measurements does ISO 8655-6 require?
Ten or more at each test volume. Variable-volume pipettes are tested at the nominal volume, 50% of nominal, and the lower limit or 10% of nominal, whichever is greater [2].
How often should pipettes be calibrated?
At least once a year is a common minimum. Guidance often suggests every three to four months, or every 3 to 6 months, depending on use, users and liquids [6][7].
Are a manufacturer's error specifications the same as ISO 8655 limits?
No. A product's stated systematic and random errors are the manufacturer's specification for that model. ISO 8655-2 maximum permissible errors are a separate set of limits [4][5].
12. Keep Exploring the Pipetting Hub
- Pipetting and liquid handling guide: pipettes, dispensers and controllers from microliters to milliliters.
- How to use a micropipette: forward vs reverse technique and the handling errors that shift volume.
- Choosing a pipette volume range: why relative error grows at low settings.