
Shore A vs Shore D is a choice of indentation scale, governed by the material specification and selected method. Within the plastics-and-ebonite method discussed here, type A is intended for softer materials and type D for harder materials. This guide explains that choice and the switching recommendation within the method, why there is no universal Shore A-to-D conversion for arbitrary materials, which test conditions change a reading, and what a constant-load test stand adds, and it states what the Polytevo Series Shore Durometer page in the Polytevo Series by ACS Material says, using only what that page says.
1. Shore A vs Shore D: the scale follows the specification and the method
Start with the material specification and the required test method. Within the plastics-and-ebonite method discussed here, type A is intended for softer materials and type D for harder materials, and the method recommends type D when the type A reading is above 90 and type A when the type D reading is below 20.1 The scale letter is part of the result, so a reading is written as a number with its scale, for example 85 Shore D, and never as a bare number.
| Question | Shore A | Shore D |
|---|---|---|
| Material class intended in the plastics-and-ebonite method | Softer materials | Harder materials |
| Within the plastics-and-ebonite method, switch to the other scale when | The reading is above 90 | The reading is below 20 |
| Can the reading be converted to the other scale? | No universal conversion for arbitrary materials | No universal conversion for arbitrary materials |
| What the Polytevo Series page says it suits | Soft rubber, synthetic rubber, leather wax | Hard rubber, hard resin, acrylic, thermoplastics, fiber |
There is no universal Shore A-to-D conversion for arbitrary materials. Measure the specified scale rather than substituting a converted value. The first three rows are method statements, from the sources cited in sections 2 and 3; the last row is what the product page says, summarized in section 5. Test method reference: ISO 868:2003 for plastics and ebonite, ISO 48-4:2018 for vulcanized or thermoplastic rubber, and ASTM D2240-15(2021).1,2,3
2. What a durometer measures, and why there is no universal conversion
A durometer presses a standard indenter into the material under a spring force and reads how far it goes in. The indentation hardness is inversely related to the penetration and depends on the elastic modulus and the viscoelastic behavior of the material; because the shape of the indenter and the applied force both influence the reading, no simple relationship exists between measurements made with one type of durometer and those made with another type or with other hardness instruments.3 The plastics method says the same of its own result: it is an empirical method intended primarily for control purposes, and no simple relationship exists between the indentation hardness it gives and any fundamental property of the material.1
Type A and type D differ in the indenter and in the force applied. Test method reference: ISO 868:2003, Figures 1 and 2 and the spring-force relationships in its apparatus clause, shows the nominal geometry of a truncated-cone indenter with a flat tip for type A (35° cone, tip 0.79 mm in diameter) and of a sharper cone with a rounded tip for type D (30° cone, tip radius 0.1 mm), and the applied force follows a different relationship with the hardness reading for each type. The force is therefore a function of the reading rather than one fixed value, and the same numerical reading does not represent the same indentation condition on the two scales.1
That is the reason this guide gives no A-to-D table: there is no universal Shore A-to-D conversion for arbitrary materials. Model-dependent mappings exist in the research literature. One published study relates durometer hardness to the stress-strain behavior of elastomers by finite-element simulation, and an older analysis relates indentation hardness to Young’s modulus for rubber; both are analyses for elastomeric materials under stated models, and neither is a conversion chart for plastics.4,5 Measure the specified scale rather than substituting a converted value.
The plastics method also points to an IRHD method for certain softer materials; IRHD is a different indentation measurement, not another name for the Shore method.1 The ASTM method likewise refers to a separate method for materials outside its scope.3
3. Choosing the scale, step by step
- Start with the material specification and required test method. Within the plastics-and-ebonite method discussed here, type A is intended for softer materials and type D for harder materials; its scale-switching recommendations apply within that method.1 The product page lists the material classes it has in mind; see section 5.
- Take a trial reading. Within that method, the recommendation is to change to type D if a type A reading is above 90, and to type A if a type D reading is below 20.1
- Write down the scale with the number, and the time at which the reading was taken (section 4).
- Compare only like with like. Compare Shore A readings with Shore A readings, and Shore D with Shore D, on specimens of the same thickness and conditioned in the same way.
If a specification calls for a method, follow it. The Shore methods differ from other hardness methods, which the ASTM text states explicitly for another indentation method, so a hardness from a different method is a different quantity.3
4. Conditions that change the reading
Hardness is sensitive to how the test is done. The following specimen and timing conditions summarize Test method reference: ISO 868:2003. Do not transfer them automatically to the rubber or ASTM procedures.1 The specimen is at least 4 mm thick, and thinner layers may be stacked to reach that thickness, but readings on stacked layers may not agree with those on a one-piece specimen because the surfaces between the layers may not be in complete contact. The point of the indenter is kept at least 9 mm from any edge unless identical results are known at a smaller distance, and the surface is flat over the area the presser foot covers; satisfactory readings cannot be made on rounded, uneven or rough surfaces.1
The reading itself is taken 15 s ± 1 s after firm contact, or within 1 s if an instantaneous reading is specified, and the result is the mean of five measurements at different positions at least 6 mm apart.1 Conditioning follows a standard atmosphere or a conditioning practice.6,7 Reading time, measurement positions and the prescribed number of readings belong in the record so that the reported result can be interpreted and compared.
Hardness is also not a strength test. It describes surface indentation under the scale-specific indenter and spring-force conditions, and the questions of how strong or how tough a plastic is are answered by tensile and impact tests; for the route from one question to the right test see Mechanical Testing of Plastics: Match the Test to the Question, and for tensile testing see How to Choose a Universal Testing Machine for Plastics.
5. What the Polytevo Series Shore Durometer page states
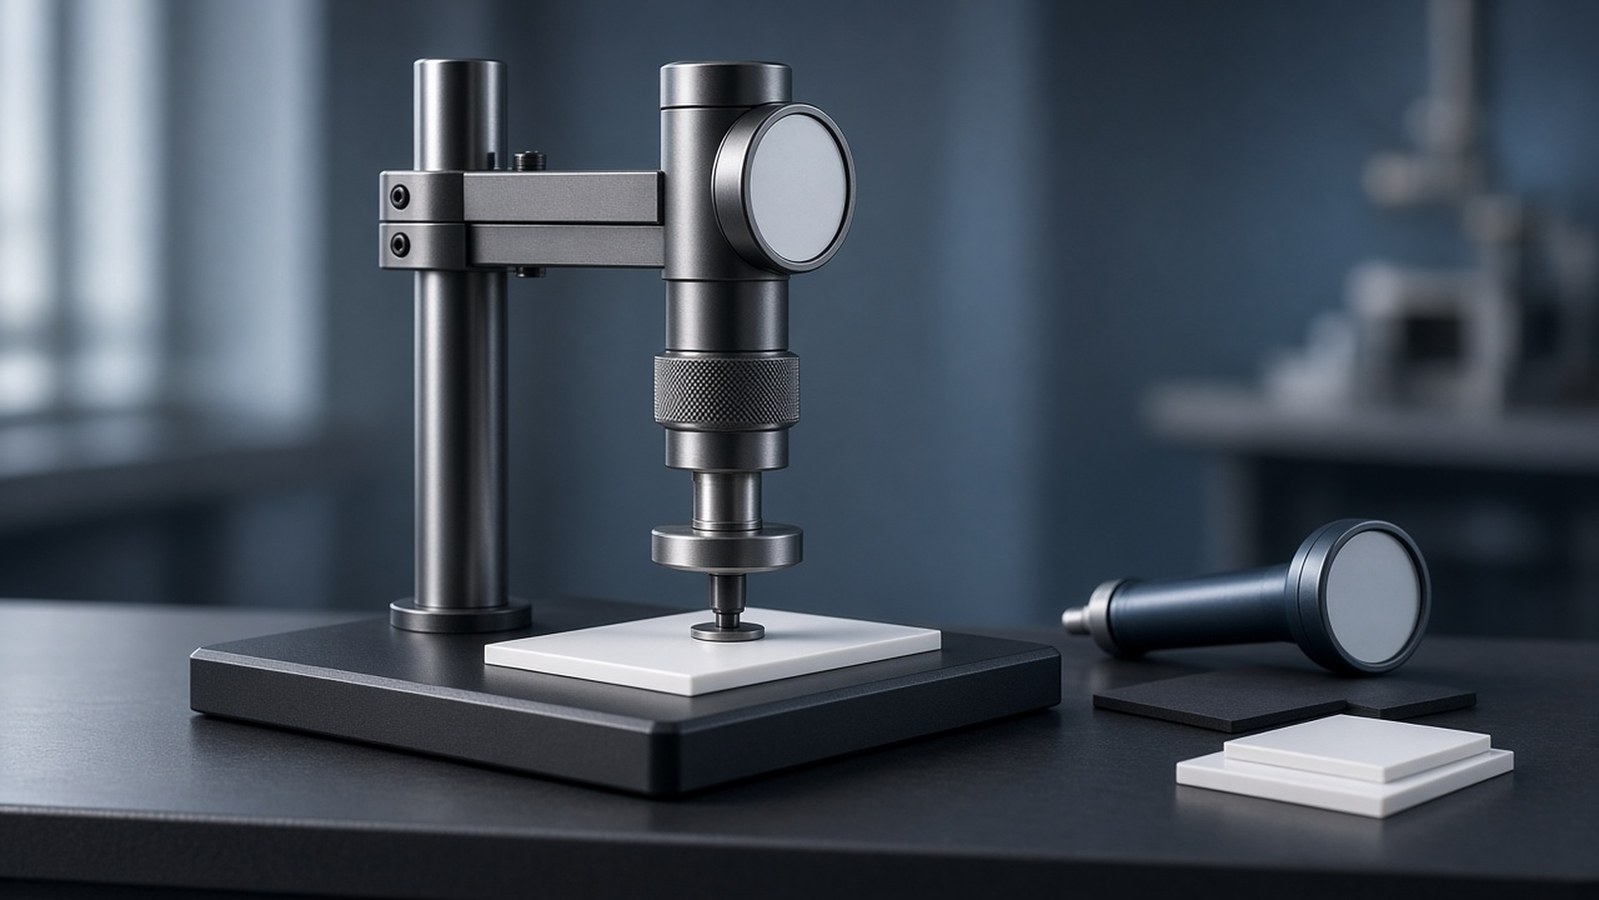
The Polytevo Series Shore Durometer page describes pointer-type Shore durometers, a Shore A version and a Shore D version, with a constant-load test stand, for testing the hardness of vulcanized rubber and plastic products on a pointer dial.
The page says that Shore A suits soft rubber, synthetic rubber and leather wax, and that Shore D suits hard rubber, hard resin, acrylic, thermoplastics and fiber.
The page lists the dial scale, measuring range, probe stroke and indenter-force figures reproduced in the snapshot table below.
| Shore Durometer page, snapshot 15 November 2026 | Shore A version | Shore D version |
|---|---|---|
| Dial scale | 0–100 HA | 0–100 HD |
| Measuring range | 10–90 HA | 10–90 HD |
| Indenter force | 0.55–8.06 N | 0–44.5 N |
| Probe stroke | 2.5 mm | 2.5 mm |
| Suitable for | Soft rubber, synthetic rubber, leather wax | Hard rubber, hard resin, acrylic, thermoplastics, fiber |
The table gives page values only. Indenter dimensions of the product are not quoted in this guide; ask for them on the quotation if your method needs them. Supplied configurations are confirmed on the quotation.
6. What a constant-load test stand adds
Held by hand, a durometer is pressed on with a force and speed that depend on the operator. The plastics method notes that better reproducibility may be obtained by using a durometer stand or a weight centred on the axis of the indenter, or both, to apply the presser foot to the specimen, and it recommends masses of 1 kg for the type A durometer and 5 kg for the type D durometer.1 A stand can make application of the presser foot more consistent, but timing, alignment, specimen condition and contact still need control.
The page describes a bench-type constant-load test stand on which the durometer head is installed, and says the durometer can be removed from the stand to measure at the production site.
It also says each configuration is the pointer durometer with its matching constant-load test stand. If your method asks for a particular load on the stand, state it on the quotation.
7. Keep Exploring the Lab-Scale Polymer Processing Knowledge Hub
This guide belongs to the ACS Material library on lab-scale polymer processing and testing, built around the Polytevo Series by ACS Material. Start from the Lab-Scale Polymer Processing and Testing: A Workflow Guide, which places every stage of the work, from material to test, on one route. The other guides on mechanical and hardness testing are:
- Mechanical Testing of Plastics: Match the Test to the Question — which test answers which question: tensile, impact or hardness.
- How to Choose a Universal Testing Machine for Plastics — how to start from the method and specimen, estimate the force, and evaluate load-cell performance and capacity.
- Charpy vs Izod Impact Testing for Plastics — what each impact geometry loads, why the units differ, and how the notch ties the result to preparation.
- Choosing a Pendulum Energy and Calculating Impact Strength — a bounded worked example of pendulum energy shares and impact-strength arithmetic.
- Tensile Testing of Plastics: Reading the Stress-Strain Curve — how a tensile test produces method-defined stress and strain quantities for a plastic.
8. Before you request a quote
To help identify a suitable configuration, describe the hardness testing you need to run. Please tell us:
- the materials you test and whether they are rubbery or rigid;
- the scale or scales you work to, Shore A, Shore D or both;
- the specimen thickness and how you prepare and condition it;
- whether you want a test stand only for the laboratory or also hand-held use on site;
- the test method reference you work to.
Send these through Request a Quote. Specifications are as published on each product page, and final configurations are confirmed on quotation.
9. FAQ
What is the difference between Shore A and Shore D?
They are two durometer types with different indenters and forces. Within the plastics-and-ebonite method, type A is intended for softer materials and type D for harder materials.1
The Polytevo Series page says Shore A suits soft rubber, synthetic rubber and leather wax and Shore D suits hard rubber, hard resin, acrylic, thermoplastics and fiber.
Can I convert Shore A to Shore D?
There is no universal Shore A-to-D conversion for arbitrary materials. Measure the specified scale rather than substituting a converted value.3 Within the plastics-and-ebonite method, the recommendation is to take a type A reading above 90 again on type D.1
Which scale is used for plastics?
The material specification and the selected method decide. Within the plastics-and-ebonite method, type D is intended for harder materials and type A for softer ones, and its switching recommendations apply within that method.1
Why are five readings taken?
In the plastics-and-ebonite method the result is the mean of five measurements at different positions at least 6 mm apart; do not assume the same count for the rubber or ASTM procedures.1
Does a test stand change the result?
A stand may improve reproducibility by making application more consistent. That does not guarantee an unchanged reading or remove the need to control the rest of the procedure.1
Is hardness a measure of strength?
No. Hardness is an empirical indentation measurement used mainly for control; strength and toughness are measured with tensile and impact tests.1,3