
Charpy vs Izod is primarily a comparison of how the specimen is supported and struck. Both are single-swing pendulum tests that determine the energy a plastic bar absorbs and record the failure outcome required by the selected method, and they differ in where the bar is held, where it is struck and how the result is reported. This guide compares them for plastics, explains why the notch and the units decide whether two numbers can be compared, and says what the Polytevo Series Charpy Impact Tester, Izod Impact Tester and Notching Machine pages describe in the Polytevo Series by ACS Material, using only what the product pages say.
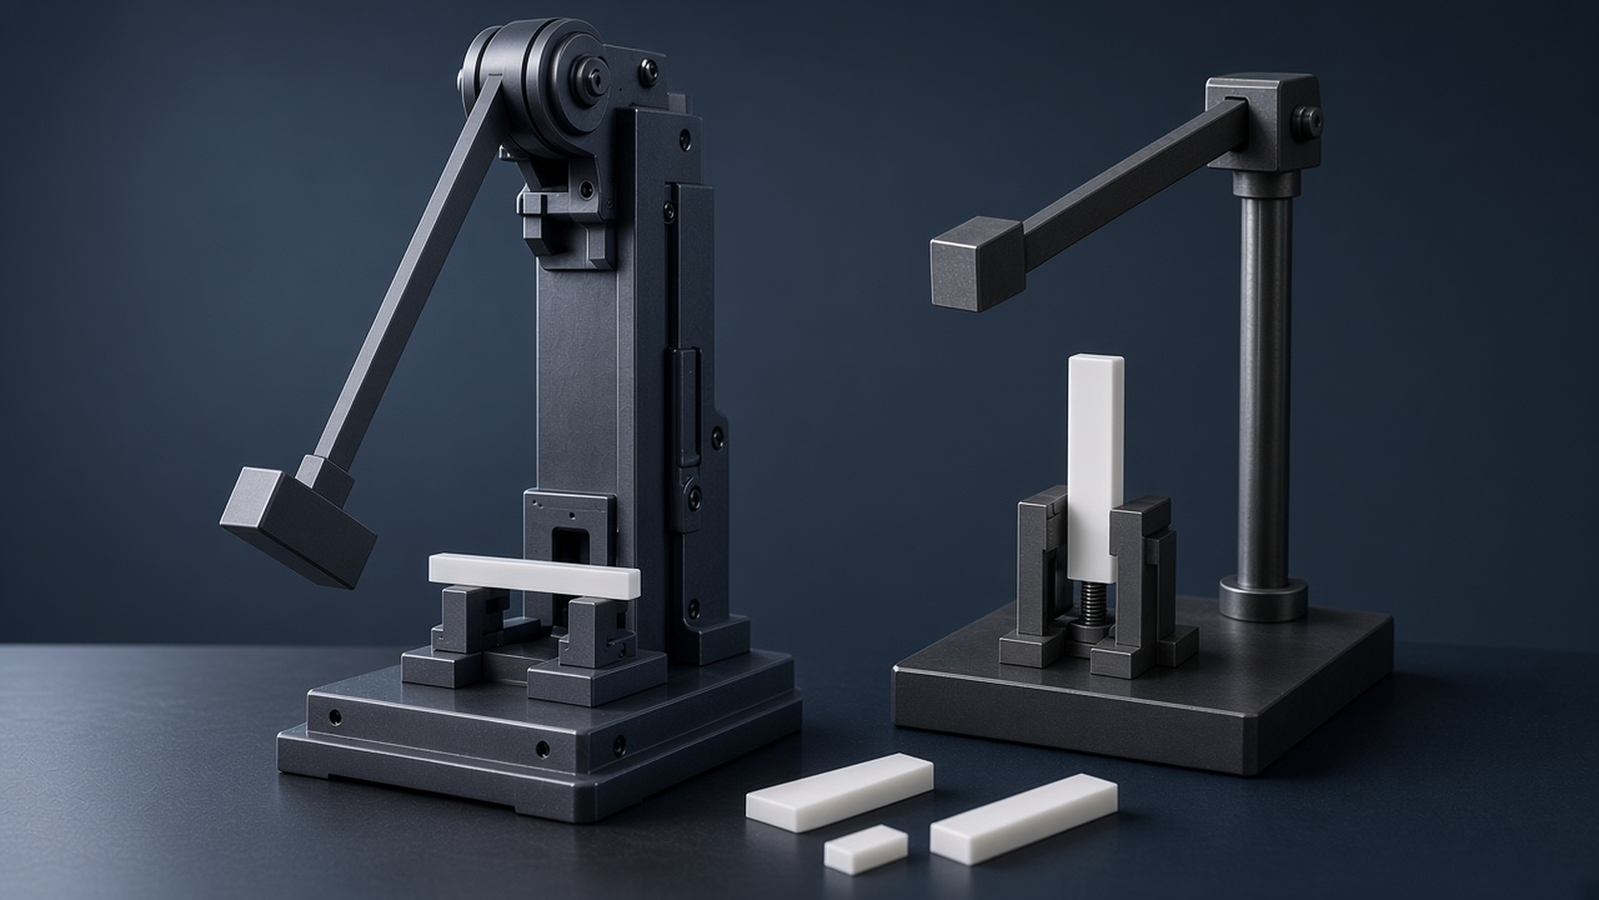
1. Charpy vs Izod: where the bar is held and where it is struck
The short answer to “Charpy or Izod?” is that the specification or method you report against decides, and the two tests should not be mixed in one comparison. Both release a swinging pendulum from a fixed height, strike a standard bar in one swing, and read the energy the pendulum lost.1,2 They differ in the way the bar is loaded.
| Feature | Charpy | Izod |
|---|---|---|
| How the bar is held | Lies on two supports, like a beam | Clamped at one end in a vice, like a cantilever |
| Where it is struck | Midway between the supports | At a set distance above the vice, near the free end |
| Notch position (notched bar) | On the face opposite the striker | On the face the striker hits |
| Typical way the result is reported | Energy per unit of cross-section at the notch (kJ/m²) in the cited ISO method; energy per unit of specimen width in the ASTM Charpy method | Energy per cross-sectional area in the cited ISO method; energy per specimen width or per cross-sectional area beneath the notch, as specified by the applicable ASTM procedure. |
| Instrument | A Charpy tester | An Izod tester; the Polytevo Series Charpy tester page says it does not run Izod tests |
The loading, notch and reporting rows come from the method texts cited in sections 3 to 6; the last row is what the product page says. If a customer or a material specification names one test, run that test. If you are free to choose, choose one, keep it for the whole program, and write down its method reference.
2. What a pendulum impact test measures, and what it does not
A pendulum impact test determines absorbed energy during a single strike and records the failure outcome required by the selected method. That energy is not only the energy to make and grow a crack. The ASTM Charpy method lists what the pendulum gives up: fracture initiation, fracture propagation, throwing the broken ends away (toss energy), bending the specimen, vibration of the pendulum arm and of the machine frame, friction in the bearing and the indicating mechanism, windage, plastic indentation at the line of impact, and rubbing of the striker over the bent specimen.3 The same method notes that toss energy is suspected to be a very large fraction of the total when relatively dense and brittle materials are tested, and that no procedure has been established for estimating it for the Charpy method.3
Two consequences follow. First, the number is a property of the whole test: the bar, the notch, the pendulum and the way the bar is held. The withdrawn 1993 ISO methods say that results from specimens of different dimensions and notches, or prepared under different conditions, may not be comparable, and that the pendulum energy, impact velocity and conditioning can also influence the results, so these factors must be controlled and recorded when comparative data are required.1 Second, the number is not design data. The same withdrawn 1993 text says the method should not be used as a source of data for design calculations of components, while information on the typical behavior of a material can be obtained by testing at different temperatures, with different notch radii or thicknesses, and with specimens prepared under different conditions.1
The fracture-mechanics view of polymers gives the notch a precise role as the place where stress is concentrated and a crack starts.4 Plati and Williams showed how critical strain energy release rates can be deduced for both Charpy and Izod tests from ordinary energy measurements, and found very close agreement between the Charpy and Izod results except for highly ductile materials, for which a fully plastic analysis was needed.5 That is an analysis that uses the geometry of each test; it is not a rule for turning a reported Charpy value into an Izod value.
3. Charpy: the bar on two supports
In a Charpy test the specimen is supported as a horizontal beam and struck by a single swing of the pendulum, with the line of impact midway between the supports; for an edgewise blow on a notched bar the line of impact is directly opposite the notch.1 The notch therefore sits on the side that goes into tension as the bar bends, which is the side where a crack is expected to start. The distance between the supports, called the span, is part of the method, and the supports and the striker have prescribed shapes.1
Because the bar rests on the supports rather than being clamped, there is no clamping force to control. What needs care is the alignment of the bar to the striker and the position of the notch in the plane of impact.1 Test method reference: ISO 179-1:2026 for the non-instrumented Charpy method and ASTM D6110-26 for the notched Charpy method of the ASTM system.6,3
The Polytevo Series Charpy Impact Tester page describes a digital tester for rigid plastics and other non-metallic materials, with a touch screen and built-in report printer.
The page states that the tester is a Charpy tester and does not run Izod tests, which use a separate Izod impact tester.
| Charpy tester page, snapshot 15 November 2026 | What the page lists |
|---|---|
| Pendulum energy ranges | 1 / 2 / 4 / 5 J, 7.5 / 15 J and 25 / 50 J; one range or all ranges |
| Pendulum lift angle | 150° |
| Impact speed | 2.9 m/s (1–5 J); 3.8 m/s (7.5–50 J) |
| Specimen support span | 40 / 60 / 70 / 95 mm |
| Impact blade angle and radius | 30° / R = 2 ± 0.5 mm |
| Support blade fillet radius | R = 1 mm |
The table gives page values only. The page states the supplied configuration is confirmed on the quotation, so confirm which energy ranges and which support span your specimens need before you order.
4. Izod: the bar as a cantilever
In the notched Izod arrangement described here, the specimen is clamped upright and the notch faces the striker. Position the specimen and control clamping according to the selected method edition.2 In the withdrawn 1993 text, the vice is positioned so that its top plane lies within 0.2 mm of the plane bisecting the angle of the notch.2 Compared with Charpy, the clamp adds a variable. The withdrawn 1993 ISO text notes that some plastics are sensitive to clamping pressure, and that for such materials a means of standardizing the clamping force shall be used and the clamping force recorded in the test report.2 Position of the notch relative to the vice and the clamping force are therefore part of the record for an Izod series.
The ASTM Izod method describes the same idea for plastics and reports results in terms of energy absorbed per unit of specimen width or per unit of cross-sectional area under the notch. It requires a milled notch, which in two of its test methods raises the probability of a brittle rather than a ductile fracture, and it adds that hammers of different initial energies are recommended for specimens of different impact resistance.7 Test method reference: ISO 180:2023 and ASTM D256-26.8,7
The Polytevo Series Izod Impact Tester page describes a pendulum tester for plastics and other non-metallic materials, with a color touch screen and built-in report printer.
It lists selectable result units, stored results and an Izod specimen fixture supplied with a centering template; the values are in the snapshot table below.
| Izod tester page, snapshot 15 November 2026 | What the page lists |
|---|---|
| Pendulum energies | 2.75 J, 5.5 J, 11 J and 22 J |
| Pendulum angle | 150° |
| Impact speed | 3.5 m/s |
| Impact blade radius | R = 0.8 ± 0.2 mm |
| Distance between impact blade and jaw | 22 mm |
| Result units | J/m, kJ/m², kg-cm/cm or ft-lb/in |
| Stored results | 12 data groups can be saved and averaged |
Again these are page values; the supplied configuration is confirmed on the quotation.
5. The notch is part of the test, so preparation is part of the test
A notch concentrates stress, limits plastic deformation and directs the fracture to the section behind it, which reduces scatter in the energy to break. The ASTM Izod method adds that, because the elastic and viscoelastic properties of plastics differ, the response to a given notch varies among materials.7 A result is therefore only meaningful together with the notch it was measured with.
The same method names the parameters that may affect results significantly: the method of fabrication, including processing technology, molding conditions, mold design and thermal treatments; the method of notching, the speed of the notching tool, the design of the notching apparatus and the quality of the notch; the time between notching and test; specimen thickness, specimen width under the notch; and environmental conditioning.7 For molded bars the literature offers a concrete example: injection-molding conditions changed the deformation and failure behavior of polyamide 6.9 Conditioning follows the material specification or a conditioning method.10,11
The practical rule is to treat notching as a recorded operation: the notch type, its prescribed geometry, the date it was cut and how it was inspected. The geometry of notch types, their radii and depths, and how to choose between them are the subject of Impact Specimen Notch Types: Radius, Angle, Depth, a planned guide in this library.
The page describes both models as notching machines for plastic impact specimens for Izod and Charpy pendulum testing.
The Polytevo Series Notching Machine page distinguishes the manual and automatic models. Their published specimen limits, feed controls and cutter configurations are shown separately in the snapshot table below.
| Notching machine page, snapshot 15 November 2026 | Manual model | Automatic model |
|---|---|---|
| Operation | Manual | Automatic feed |
| Specimens cut per operation | 1 | Confirmed on quotation |
| Maximum specimen thickness | 8 mm | Confirmed on quotation |
| Feed speed | Confirmed on quotation | 0–30 mm/min (adjustable) |
| Worktable travel | Confirmed on quotation | >160 mm |
| Notch cutters | Confirmed on quotation | Type A cutter (45°±1°, r = 0.25±0.025 mm) as standard; Type B and Type C cutters optional |
The table gives page values only, kept separate for each model; “Confirmed on quotation” means the page prints no value for that model.
6. Units: kJ/m² or J/m, and why the two differ
The withdrawn 1993 ISO methods define impact strength as the absorbed energy referred to the original cross-sectional area of the specimen, at the notch for a notched specimen, and express it in kilojoules per square metre.1,2 For a notched bar this is the corrected absorbed energy, in joules, divided by the product of the specimen thickness and the remaining width at the notch, in millimetres, multiplied by 1,000.1 The ASTM Izod method describes results in terms of energy absorbed per unit of specimen width or per unit of cross-sectional area under the notch, and the ASTM Charpy method in terms of energy absorbed per unit of specimen width.7,3 Energy per unit width has the unit joules per metre; energy per unit area has kilojoules per square metre, so the two are different quantities, not different scales of one number.
The word “width” is the trap. The methods do not always use it for the same dimension, so check which dimension your method divides by before you compare a J/m value with a kJ/m² value. Knowing the dimensions allows an arithmetic re-expression of one recorded energy; it does not make results from different procedures equivalent. An illustrative arithmetic example, not a measurement of any material: if a notched bar 4.0 mm thick has 8.0 mm of remaining width and absorbs 0.50 J, the ISO-style value is 0.50 / (4.0 × 8.0) × 1,000 = 15.6 kJ/m²; a method that divides the same 0.50 J by the 4.0 mm dimension along the notch would give 125 J/m.
These calculations re-express the same energy record using different denominators; they do not convert one test method into another. Use the dimension required by the selected procedure. In this example, h is the dimension along the notch and bN is the remaining width beneath it.
Arithmetic only. The selected method determines whether the specimen outcome is reportable. This calculation does not establish test validity, method equivalence or pendulum suitability. Display rounding does not establish measurement precision or test validity.
If the calculator does not load in your browser, the formula in the paragraph above gives the same result: corrected absorbed energy in joules, divided by thickness times remaining width in millimetres, multiplied by 1,000.
The tool is general method arithmetic and not a product claim: it takes the energy you read, the thickness and the remaining width, and returns kJ/m² and energy per unit length of the notch. How to choose the pendulum so that the reading is meaningful is covered in the companion guide Choosing a Pendulum Energy and Calculating Impact Strength.
7. Break type, comparisons and what to write down
Report how the bar failed, not only how much energy it took. The following codes and pooling rules describe the withdrawn 1993 text, not a reporting rule for every current ISO or ASTM method. The 1993 ISO Charpy text distinguished complete breaks, hinge breaks, partial breaks and non-breaks, allowed complete and hinge breaks to share a mean, asked for partial-break values to be flagged and gave no value for a non-break.1 The ASTM Charpy method requires that the specimen break completely: results obtained when the pendulum has insufficient energy to complete the breaking and toss the pieces are a departure from standard and are not reported as a standard result, and impact values cannot be directly compared for any two materials that experience different types of failure.3 The same method notes that, because specimen width can decide whether a brittle or a ductile break occurs, the width is stated with the impact value.3
Check the method edition you actually use: the 1993 ISO texts cited here are withdrawn editions read in public preview copies, their failure rules are not imported automatically into another method, and the current methods are listed in the references.6,8 Test method reference: ISO 179-1:2026 for Charpy and ISO 180:2023 for Izod. The pendulum machine itself is verified under its own standard, which covers the verification of Charpy, Izod and tensile-impact pendulum machines.12 Test method reference: ISO 13802:2025.
A short record keeps a series repeatable:
- the method reference and its edition, and whether the bar was notched;
- the bar: dimensions, orientation to the flow or sheet direction, how it was made and conditioned;
- the notch: type, geometry, date cut, inspection;
- the setup: Charpy span and striker, or Izod vice position and clamping force;
- the pendulum used and the corrected absorbed energy it gave;
- the failure type of every bar and the number of bars;
- the units of the result and the dimensions they were divided by.
Handbooks of polymer testing treat these topics property by property.13,14,15
8. Which test for which question
Choose by the question and by the specification, not by habit:
- If a material specification or customer names Charpy or Izod, run that method with its notch, and keep the instrument, bar and notch consistent across lots where the method allows.
- If you are comparing formulations in your own lab, pick one geometry, notched or unnotched as the question requires, and keep the notch consistent. Use a pendulum that is suitable under the selected method for each test. Keep the apparatus and procedure consistent where valid, record any changes, and establish comparability before pooling results.
- If a datasheet quotes a value, find its method reference first; a Charpy and an Izod value, or a kJ/m² and a J/m value, are not interchangeable.
- If you need to cut your own notches, plan the notching step before you mold or cut the bars, so that bar thickness, notch type and instrument match.
To see where impact testing sits next to tensile and hardness testing, read Mechanical Testing of Plastics: Match the Test to the Question, and for the arithmetic and energy choice read Choosing a Pendulum Energy and Calculating Impact Strength. The route from material to test is set out in the Lab-Scale Polymer Processing and Testing: A Workflow Guide.
9. Keep Exploring the Lab-Scale Polymer Processing Knowledge Hub
This guide belongs to the ACS Material library on lab-scale polymer processing and testing, built around the Polytevo Series by ACS Material. Start from the Lab-Scale Polymer Processing and Testing: A Workflow Guide, which places every stage of the work, from material to test, on one route. The other guides on mechanical and hardness testing are:
- Mechanical Testing of Plastics: Match the Test to the Question — which test answers which question: tensile, impact or hardness.
- How to Choose a Universal Testing Machine for Plastics — how to start from the method and specimen, estimate the force, and evaluate load-cell performance and capacity.
- Choosing a Pendulum Energy and Calculating Impact Strength — a bounded worked example of pendulum energy shares and impact-strength arithmetic.
- Shore A vs Shore D Hardness — how the Shore scale is chosen, why there is no universal conversion, and what a constant-load test stand adds.
- Tensile Testing of Plastics: Reading the Stress-Strain Curve — how a tensile test produces method-defined stress and strain quantities for a plastic.
10. Before you request a quote
To help identify a suitable configuration, describe the impact test you need to run. Please tell us:
- the method reference you work to, Charpy, Izod or both, and whether bars are notched;
- the material and the thickness of the bars or sheet;
- the energy ranges you expect the bars to absorb;
- whether you also need a notching step, manual or automatic, and which notch type;
- the number of bars you test per sample, and how you report results.
Send these through Request a Quote. Specifications are as published on each product page, and final configurations are confirmed on quotation.
11. FAQ
What is the main difference between Charpy and Izod?
How the bar is held and struck. In a Charpy test the bar rests on two supports and is struck midway between them; in an Izod test it is clamped at one end and struck at a set height above the clamp.1,2
Can I convert a Charpy result into an Izod result?
Not by a simple rule, and not without a validated relationship. The two tests load the bar differently, use different geometries and may report different quantities. An energy analysis can relate both tests to a fracture parameter, as the literature shows, but that is not a conversion between the reported numbers.5
Why do Charpy and Izod report different units?
The withdrawn 1993 ISO methods report energy per unit of cross-section at the notch in kJ/m², while the ASTM Izod method describes energy per unit of specimen width or per unit of cross-sectional area under the notch.2,7 Check which dimension your method divides by.
Does the notch change the result?
Yes. A notch concentrates stress and the response to a given notch varies among materials, so a result belongs with its notch type and preparation.7
Can one instrument run both tests?
The Polytevo Series Charpy tester page says its tester does not run Izod tests and that Izod tests use the separate Izod tester. Check the page of the instrument you are considering.
Should an unbroken bar be reported as a number?
Follow the method, and do not report a non-break as zero impact strength. The 1993 ISO Charpy text gave no value for a non-break, and the ASTM Charpy method requires a complete break for a standard result.1,3