
This guide explains how to choose a universal testing machine for plastics by starting with the method, specimen and required measurements. It then estimates the force a specimen needs, which is the estimated peak engineering stress times the original cross-section of the narrow part of the specimen, and only afterwards moves on to load-cell performance and capacity, frame and fixtures. It includes a screener that does the arithmetic and compares the force with the load-cell capacities listed on the Polytevo Series Universal Testing Machine page in the Polytevo Series by ACS Material, and it says what that page does and does not state.
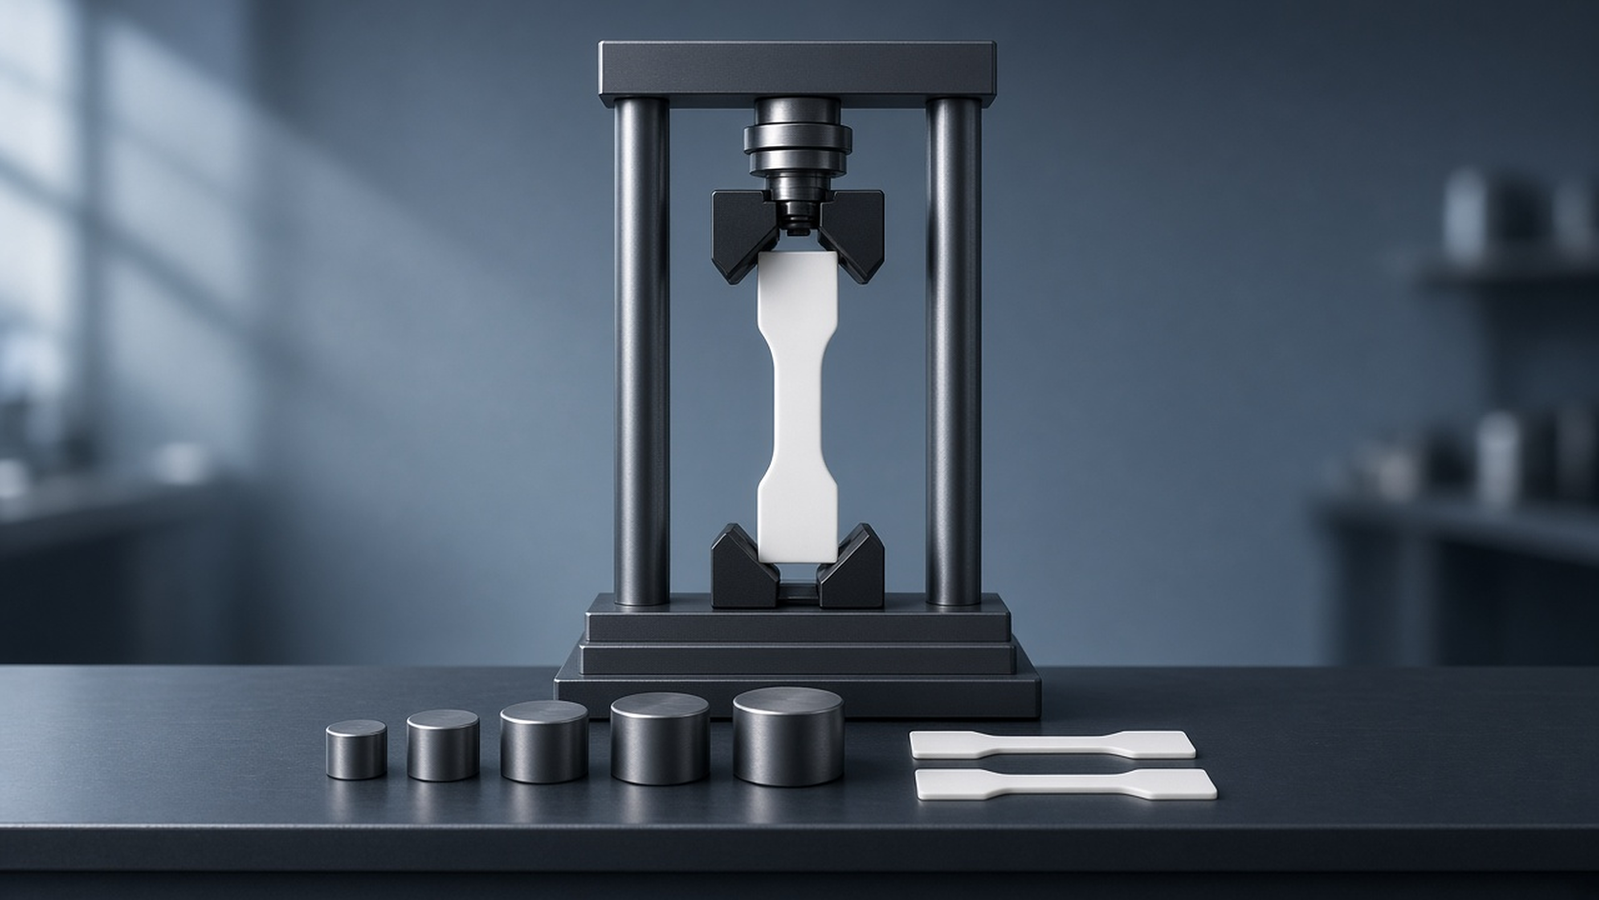
1. How to choose a universal testing machine: method and force first
Start with the method and specimen, estimate the force range, then evaluate load-cell performance over that range together with fixtures, strain measurement, travel and environment. In order: (1) choose the applicable method and specimen; (2) estimate the largest force expected over the intended test; (3) evaluate load-cell performance and capacity over that range; (4) settle the fixtures, the strain measurement, the travel and the environment; (5) ask for the configuration on a quotation. The force estimate itself is plain arithmetic: the estimated peak engineering stress multiplied by the original cross-section of the narrow part of the specimen.1,2,3
Plastics add a twist to the first step. A thin film and a thick rigid bar can differ in cross-section by two orders of magnitude, so the same machine family may need quite different load cells for them. The sections below work through the arithmetic, show what the Polytevo Series page lists, and then separate what the page states from what you will have to ask about.
2. Step 1: force from stress and cross-section
For a tensile specimen the engineering stress is the force divided by the original cross-section of the parallel, narrow part, so the force at a given stress is the stress times that area. With stress in megapascals, which equals newtons per square millimetre, and area in square millimetres, the force comes out in newtons. For a rectangular narrow section, the area is width times thickness.1,2,3 The two tensile methods for plastics in common use measure the force on the specimen and the elongation, and report quantities such as tensile strength and modulus; they define the specimen and the test conditions, and the machine has to apply and measure them within the requirements of the selected method. Test method reference: ISO 527-1:2019, ISO 527-2:2025 and ASTM D638-22.1,4,5
An illustrative example, not a measurement of any material: a bar whose narrow section is 10 mm wide and 4 mm thick has an area of 40 mm²; at an estimated peak engineering stress of 40 MPa the force is 40 × 40 = 1,600 N, or 1.6 kN. A thin strip of 10 mm by 0.1 mm has an area of 1 mm²; at 30 MPa the force is 30 N. A thick bar of 12 mm by 6 mm has an area of 72 mm²; at 80 MPa it is 5,760 N. The stress values here are round numbers chosen for arithmetic; use a datasheet, an earlier result or a trial specimen for the material you test.
These are force calculations, not specimen or method recommendations. The thin-strip example does not establish that a bar-testing method applies to film. Select the appropriate material and specimen method separately.
Two cautions. Estimate the largest force expected over the intended test, rather than assuming that a reported strength value necessarily identifies that force. Your estimate may be low, so treat the number as a screening figure and not as a guarantee. And the specimen type decides which cross-section is the narrow one; a planned specimen guide in this library will cover that question.
3. Step 2: compare the force with load-cell capacities
A load cell is a force sensor with a capacity, the largest force it is meant to measure. A cell that is very large for the force you apply works over a small part of its range, and the resolution and accuracy that matter are those at your forces, not at full scale. Force-measuring systems of testing machines are calibrated and verified under published practices.6,7 Test method reference: ISO 7500-1:2018 and ASTM E4-24, and ISO 5893:2019, including Amendment 1:2020, for requirements on testing machines for rubber and plastics.6,7,8
The screener below multiplies the estimated peak engineering stress by the original cross-section and compares the result with the load-cell capacities listed on the Polytevo Series page. It is arithmetic only: it recommends no load cell, frame or fixture and says nothing about accuracy.
Screening only. The screener gives a numerical comparison, not a selected configuration, and no recommendation of a load cell, frame, grip or fixture. Equality with the estimated force leaves no capacity headroom; measurement performance and the actual peak still require evaluation. Display rounding does not establish measurement precision or test validity.
If the screener does not load in your browser, the arithmetic is: estimated peak force in newtons = estimated peak engineering stress in MPa × width in mm × thickness in mm (rectangular initial cross-section only); divide by the load-cell capacity in newtons to get its share.
Applied to the three examples above, the screener gives these shares of the listed capacities. The forces and shares are computed here from the illustrative stresses; the capacities are published values, reproduced in the snapshot table in the next section.
| Illustrative force (computed) | Lowest listed capacity at or above it (page snapshot, 15 November 2026) | Share of that capacity |
|---|---|---|
| 30 N (10 mm × 0.1 mm at 30 MPa) | 500 N | 6% |
| 1,600 N (10 mm × 4 mm at 40 MPa) | 2 kN | 80% |
| 5,760 N (12 mm × 6 mm at 80 MPa) | 10 kN | 58% |
This is a numerical comparison, not a selected configuration. Equality with the estimated force leaves no capacity headroom; measurement performance and the actual peak still require evaluation.
The first row shows why a very thin specimen is a different problem from a bar: its force is a small fraction even of the smallest listed capacity, so ask what the page figures mean at that force.
4. What the Polytevo Series page states
The Polytevo Series Universal Testing Machine page describes a servo-controlled electronic testing-machine series. Its published frame configurations, load-cell options and measurement figures are summarized in the page-snapshot table below.
It lists four frame classes, each supplied with one load cell as standard, and the load-cell options by frame class shown in the table below.
| Item, page snapshot 15 November 2026 | What the page lists |
|---|---|
| Load-cell options, single-column frame | 500 N / 1 kN / 2 kN / 3 kN / 5 kN |
| Load-cell options, 10 kN frame | 500 N / 1 / 2 / 3 / 5 / 10 kN |
| Load-cell options, 20 / 30 / 50 kN frame | 20 / 30 / 50 kN |
| Load-cell options, 100 kN frame | 100 kN |
| Test force measuring range | 0.4%–100% FS |
| Load resolution | 1/500,000 |
| Deformation measuring range | 0.2%–100% FS |
It says that one set of tensile fixtures is supplied as standard and that other fixtures are optional for the test requirement.
It describes testing software with dynamic test curves (force–deformation, force–displacement, displacement–time and stress–strain), data export and report printing.
In its “where it fits” line the page names tensile, compression, bending, shear, tear, peel and penetration testing of metallic and non-metallic materials, including plastics; this guide deals only with the tensile case.
The page also says that the supplied configuration is confirmed on the quotation. Where it prints “confirmed on quotation” for a frame specification, this guide quotes no value.
5. After the force: what you still have to settle
The force estimate narrows the capacity choices; it does not establish the measurement performance or complete configuration. Four questions remain, and the product page does not answer them for a given plastic, so put them on the quotation:
- Test speed and travel. The speed a method asks for, and the elongation your material reaches, decide whether the frame’s speed range and travel are enough. Soft or very ductile plastics can stretch a long way.
- Grips and fixtures. A specimen has to be held without slipping or breaking at the grip. The page says that one set of tensile fixtures is standard. So say what specimens you use and ask what is supplied for them.
- Strain measurement. The modulus depends on how strain is measured. Whether and how the machine measures strain on your specimen is a question for the quotation. The page’s deformation-measuring range is reproduced in the snapshot table; it does not identify a specimen-specific strain-measurement arrangement.
- Environment. Room-temperature testing and testing at other temperatures are different set-ups. For temperature modules see the existing guide on temperature modules for universal testing machines.
For how a tensile test is read once it is running, see Tensile Testing of Plastics: Reading the Stress-Strain Curve. For where tensile testing sits beside impact and hardness testing, see Mechanical Testing of Plastics: Match the Test to the Question. For a hardness tester that complements the tensile test, see Shore A vs Shore D Hardness.
6. A short checklist before you ask for a quotation
- The specimen type and the dimensions of its narrow section, in millimetres.
- The estimated peak engineering stress over the intended test, based on the original cross-sectional area, and where the estimate comes from.
- The resulting force, and the load-cell capacity you are considering with its share of that capacity.
- The speed range and the elongation you expect.
- The fixtures you need, and whether you test at room temperature only.
- The test method reference you work to, so that fixtures can be matched to it.
The route from material to test is set out in the Lab-Scale Polymer Processing and Testing: A Workflow Guide.
7. Keep Exploring the Lab-Scale Polymer Processing Knowledge Hub
This guide belongs to the ACS Material library on lab-scale polymer processing and testing, built around the Polytevo Series by ACS Material. Start from the Lab-Scale Polymer Processing and Testing: A Workflow Guide, which places every stage of the work, from material to test, on one route. The other guides on mechanical and hardness testing are:
- Mechanical Testing of Plastics: Match the Test to the Question — which test answers which question: tensile, impact or hardness.
- Charpy vs Izod Impact Testing for Plastics — what each impact geometry loads, why the units differ, and how the notch ties the result to preparation.
- Choosing a Pendulum Energy and Calculating Impact Strength — a bounded worked example of pendulum energy shares and impact-strength arithmetic.
- Shore A vs Shore D Hardness — how the Shore scale is chosen, why there is no universal conversion, and what a constant-load test stand adds.
- Tensile Testing of Plastics: Reading the Stress-Strain Curve — how a tensile test produces method-defined stress and strain quantities for a plastic.
8. Before you request a quote
To help identify a suitable configuration, describe the tensile testing you need to run. Please tell us:
- the material and the specimen type, with the width and thickness of its narrow section;
- the estimated peak engineering stress, based on the original area, and the force it implies;
- the speed range and the elongation you expect;
- the fixtures you need and whether you also test at other temperatures;
- the test method reference you work to.
Send these through Request a Quote. Specifications are as published on each product page, and final configurations are confirmed on quotation.
9. FAQ
How do I choose a load cell for plastics?
Estimate the force range, then verify that the proposed force-measuring system has suitable performance throughout that range and sufficient capacity for the intended test.6,7
See the page-snapshot table for the published configurations.
Is a bigger load cell always safer?
Not necessarily. A cell far larger than the force you apply works over a small part of its range, and what matters is the performance at your forces. Ask what applies there.6,7
Does the screener recommend a machine?
No. It multiplies the estimated peak engineering stress by the original area, shows the share of each listed capacity, and states the lowest listed capacity at or above the force as a numerical comparison, not a selected configuration. It makes no recommendation about frame, grips, extensometer or fixtures.
Can the same machine test films and thick bars?
The page lists several load-cell options and each machine is supplied with one load cell; the page-snapshot table gives the published configurations. Suitability for both films and thick bars depends on forces, fixtures and strain measurement. The specimens may also require different methods; identify those requirements in the quotation request.
What does the test force measuring range on the page mean?
The page prints a test force measuring range as a percentage of full scale (FS); the value is in the page-snapshot table. A printed range is not by itself a statement of accuracy at its lower end, so ask what applies at the forces you will use.
Where do I read about temperature modules?
In the existing guide on temperature modules for universal testing machines; this guide covers room-temperature force screening only.